Menu
Understanding the different types of roof vents is a fundamental requirement for homeowners who want to maintain a healthy, dry home environment. Attic ventilation is a balanced system that requires both intake and exhaust components to work smoothly. In Hickory, North Carolina, where intense summer heat and high humidity place constant stress on building materials, an unbalanced ventilation system can lead to severe structural damage. Working with a professional residential roofing team ensures that your home has the perfect vent pairing to regulate temperature and moisture year-round.
Attic ventilation operates on simple thermodynamics: hot air naturally rises, and cooler air rushes in to take its place. To make this process function, your roof requires a continuous cycle of airflow. This is why you must pair specific types of roof vents together. Intake vents bring fresh, cooler air into the bottom of the attic space, while exhaust vents allow hot, damp air to escape out of the top. If either side of this equation is blocked or insufficient, the cycle stalls.
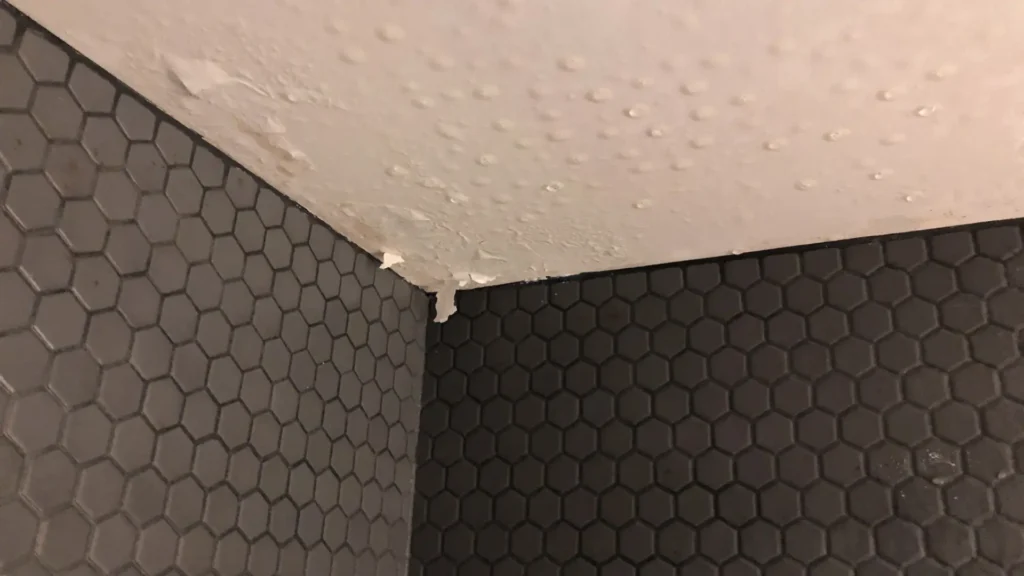
The local climate in Hickory makes proper attic airflow necessary to prevent structural issues. During the hot summer months, a lack of ventilation can cause attic temperatures to soar well past 130 degrees. This extreme heat can bake your shingles from underneath, causing premature curling and rapid deterioration. In the winter, moisture from cooking, bathing, and laundry escapes into the attic. Without a clear path to exit, this warm water vapor condenses on the cold wood substrate, creating an ideal environment for wood rot and mold.
Intake vents are located at the lower edge of your roofline, typically along the eaves or soffit boards. They are the starting point for fresh airflow. Common varieties include:
Exhaust vents are positioned at the highest points of your roof structure to let the rising hot air escape efficiently. Property owners can choose from several functional designs:
For the vast majority of modern residential properties, pairing a continuous ridge vent with continuous soffit vents is considered the highest standard. This combination creates a uniform, balanced path of airflow across the entire underside of the roof deck. Fresh air enters evenly at the low eaves and travels upward across the insulation, pushing hot air cleanly out of the horizontal peak. This pairing provides a steady, natural air exchange without requiring mechanical parts or electricity.
A common mistake made during standard roof work is installing multiple different types of roof vents for exhaust on the same roof line. For example, adding box vents or power fans near a ridge vent can short-circuit the system. Instead of drawing cool air upward from the low soffit vents, the power fan or box vent will pull air backward through the nearby ridge vent. This disrupts the natural flow and leaves the lower half of the attic completely unventilated, trapping heat and moisture where it can do the most damage.
Local building codes in Hickory, North Carolina require homes to meet specific ventilation standards to protect the structure. The general standard is the 1:150 rule, which dictates that a home needs one square foot of net free ventilating area for every 150 square feet of attic floor space. Failing to meet these ratios can cause a roof to fail a home inspection during a property sale. Ensuring your intake and exhaust open areas are perfectly balanced keeps your home code-compliant and safe.
Installing adequate ventilation is a mandatory requirement to maintain premium roofing warranties. Manufacturers like CertainTeed state that a lack of proper airflow will void the warranty for their asphalt shingles. When heat builds up because of improper pairings, it accelerates granular loss and shortens the shingle life significantly. Investing in a professional ventilation review protects your long-term property assets and keeps your manufacturer coverage fully intact.
A balanced system does more than just protect wood; it plays a major part in your home's daily energy usage. When heat stays trapped in your attic, it eventually radiates down through the insulation and into your living spaces. This forces your air conditioning system to work much harder to keep your rooms comfortable. Fixing your vent pairings can improve your home's total energy efficiency and reduce your monthly utility costs, helping the system pay for itself over time.
While we often worry about summer heat, proper vent pairings are just as important during the winter months. If an attic stays too warm because hot air cannot escape, it can cause snow on the upper slopes to melt rapidly. As the water runs down to the cold eave lines, it refreezes, creating a thick ice dam. This dam blocks runoff, forcing water to back up under the shingles. A balanced ventilation design keeps the roof deck at a uniform temperature, preventing ice dams and protecting your investment from rot.
Even the best intake vents will fail if the airflow is blocked inside the attic space. When insulation is blown into the floor of an attic, it can easily slide over the soffit openings and choke off the air path. Professional crews install rigid plastic or foam insulation baffles, also called rafter vents, between the roof rafters. These baffles create a permanent, clear tunnel for fresh air to travel past the insulation and up toward the peak, ensuring your types of roof vents can perform as intended.
Sometimes the signs of a failing ventilation system show up long before your shingles start to fail. Property owners might notice mold growth starting on wood rafters, rusty nails protruding through the ceiling, or air that feels humid and stuffy when entering the attic. A professional team looks for these red flags during a detailed inspection. Finding these airflow restrictions early allows you to address the root cause before the boards weaken or your roof starts sagging.
Before completing any roof replacement or ventilation upgrade, a final check of the entire system is necessary. This includes confirming that all intake screens are free of dust and debris and that the ridge vent is clear of any manufacturing blockages. Following a detailed roofing checklist during installation guarantees that your intake and exhaust metrics match perfectly. This precise care ensures your attic stays dry and protected for several decades.
Don't let poor attic ventilation cook your shingles or rot your roof deck from the inside out. We provide thorough structural and mechanical evaluations to ensure every layer of your home is protected against North Carolina's climate. Our staff offers comprehensive assessments to help you match the right intake and exhaust systems for your property.
Contact Integrity Roofing today at (828) 448-0855 to book your appointment. We are here to keep your home safe with professional craftsmanship and honest care.
 July 9, 2026
Types of Roof Vents: Which Intake and Exhaust Pairings Protect the Attic Best in Hickory, North Carolina
July 9, 2026
Types of Roof Vents: Which Intake and Exhaust Pairings Protect the Attic Best in Hickory, North Carolina
Understanding the different types of roof vents is a fundamental requirement for homeowners who want to maintain a healthy, dry home environment. Attic ventilation is…
Read More